Design Considerations
Spacing: 400–600mm (varies by load/span).
Span: Up to 12m (steel) or 6m (timber).
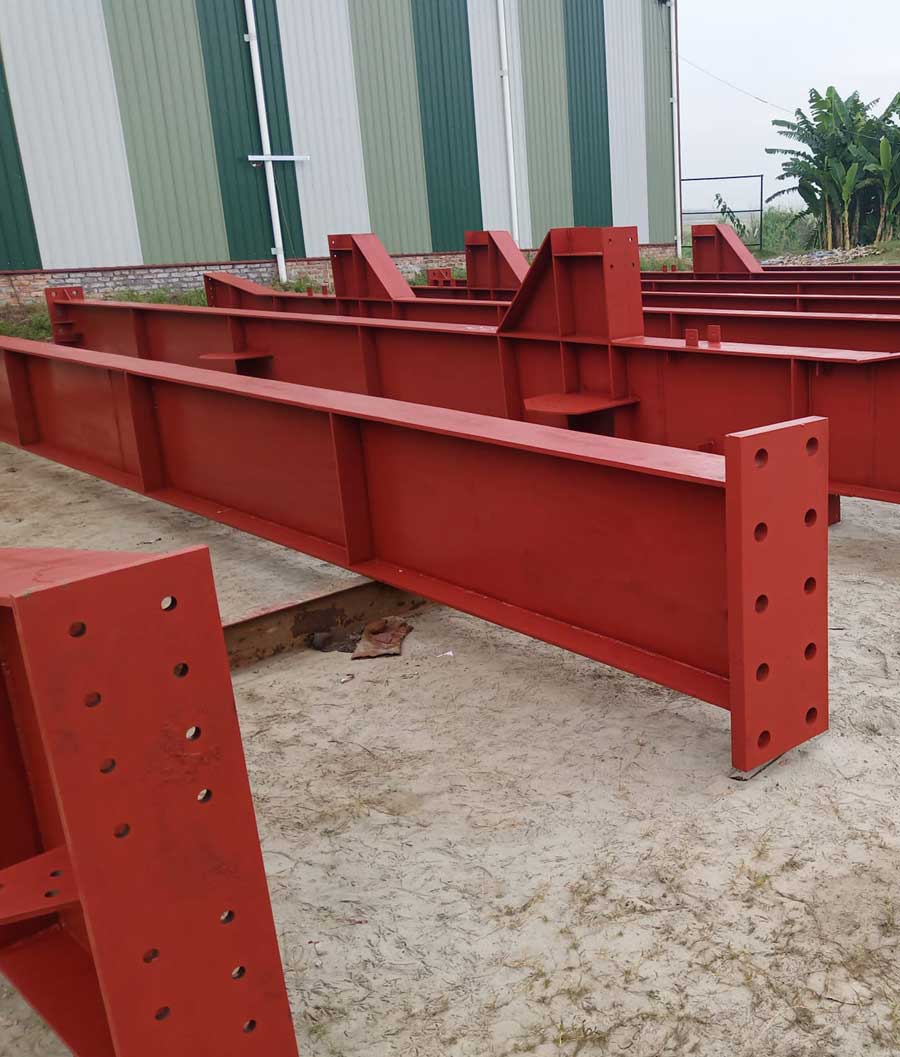
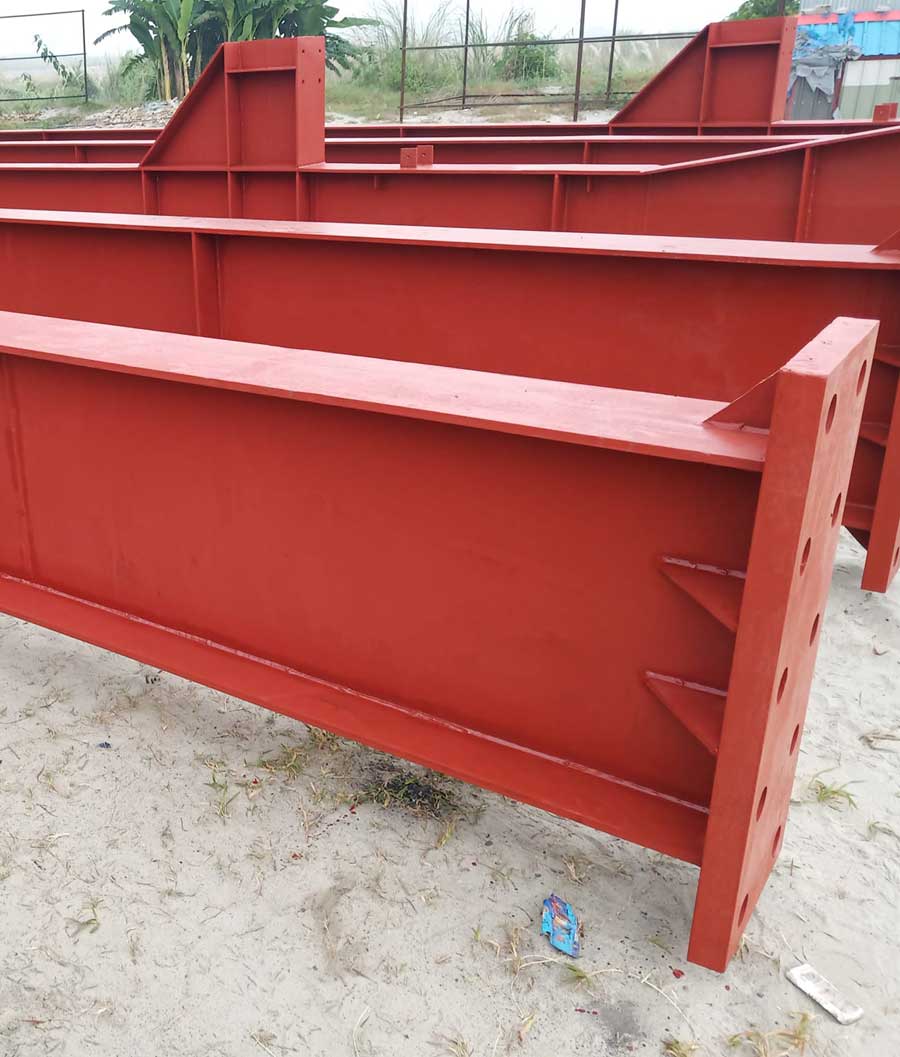
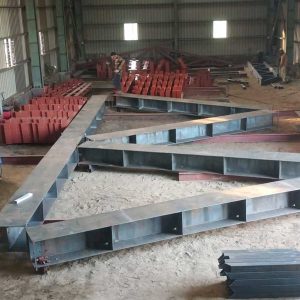
Connections: Birdsmouth cuts (timber), bolted/welded plates (steel).
Key Features
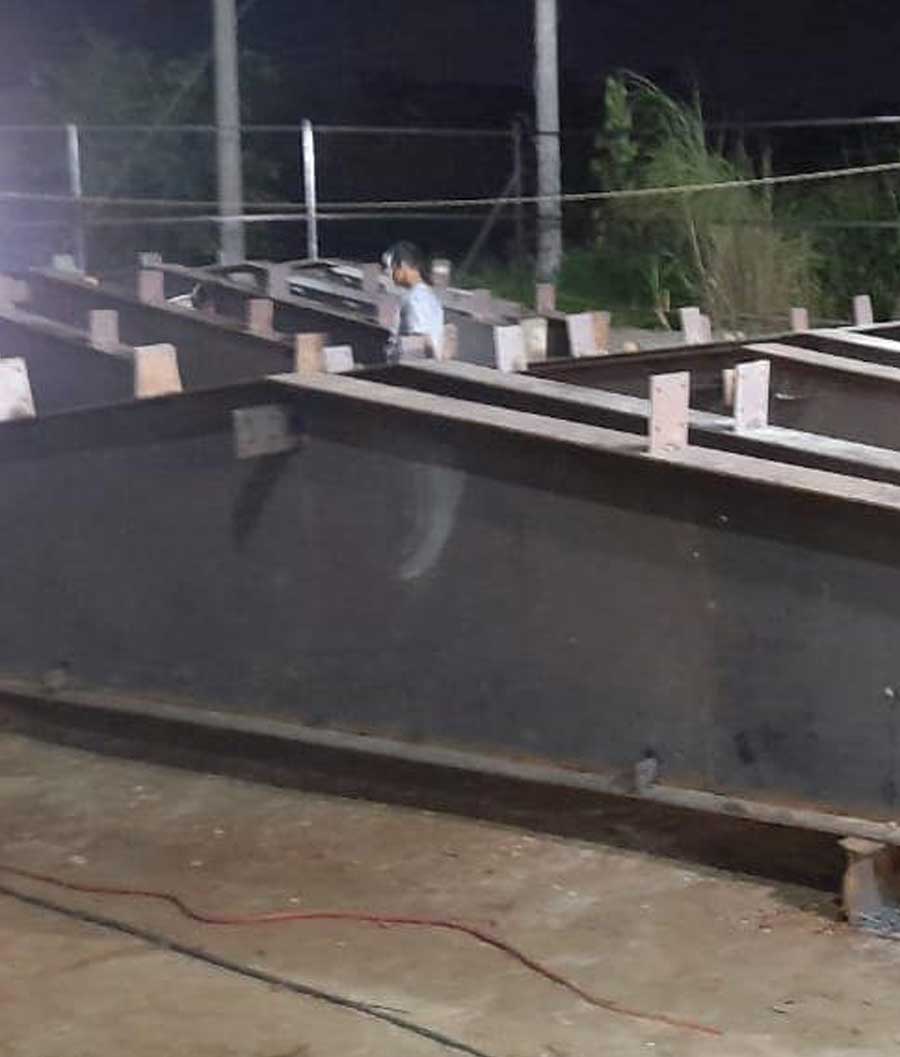
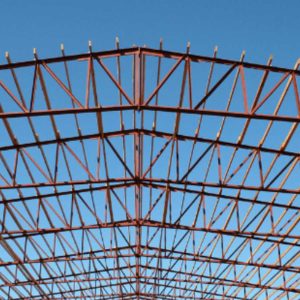
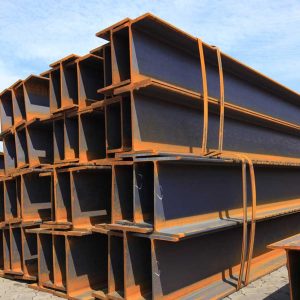
Material: Timber, steel (C/Z-sections), or engineered wood.
Function: Supports roof sheathing/loads (snow, wind).
Types:
Common Rafter: Standard sloped beam.
Hip Rafter: Diagonal rafter at roof corners.
Valley Rafter: Where two roof slopes meet.
Design Considerations
Spacing: 400–600mm (varies by load/span).
Span: Up to 12m (steel) or 6m (timber).
Connections: Birdsmouth cuts (timber), bolted/welded plates (steel).
Reviews
There are no reviews yet.