
Types of Bracing Systems
A. By Function
| Type | Purpose | Best For |
| Vertical Bracing | Resists side-to-side movement (X, K, V-bracing) | Multi-story buildings, towers |
| Horizontal Bracing | Prevents roof/wall twisting (diaphragm bracing) | Industrial sheds, long-span roofs |
| Torsional Bracing | Controls rotation in beams/columns | Bridges, crane-runway girders |
B. By Configuration
| Type | Design | Pros & Cons |
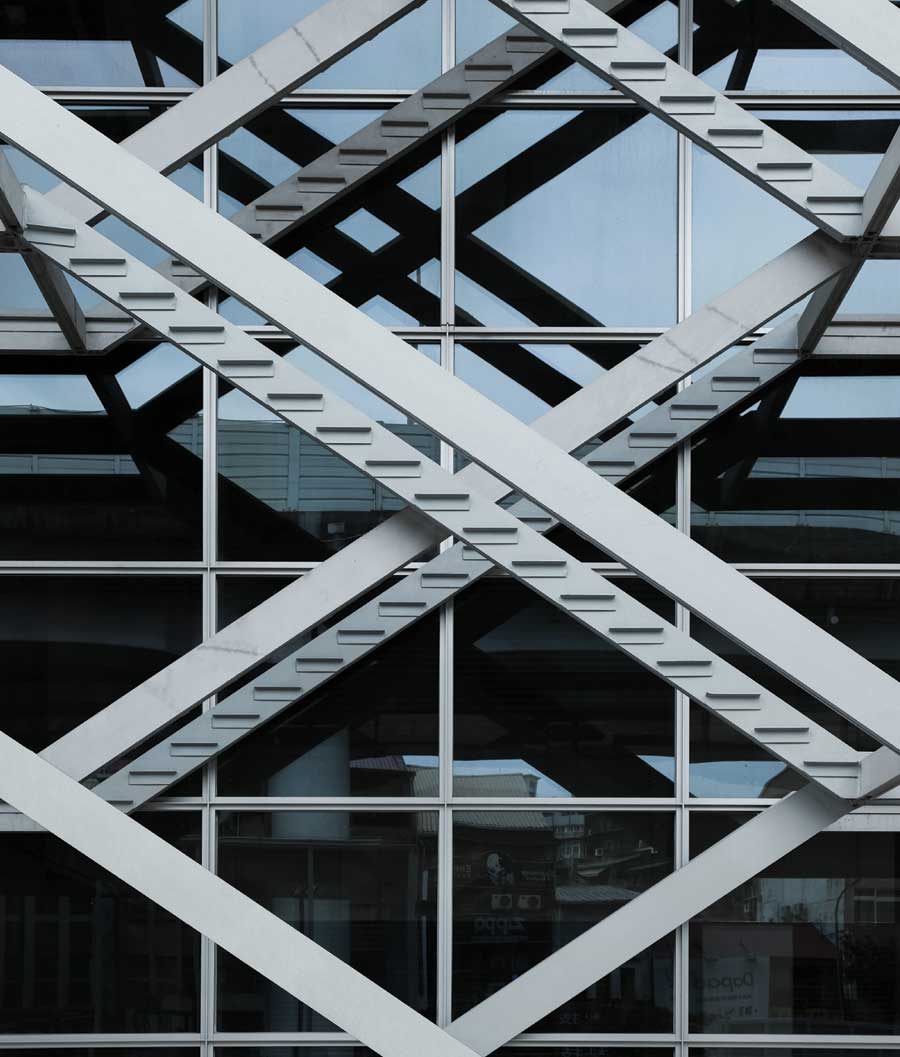
| X-Bracing | Diagonal cross-members | High stiffness, Obstructs openings |
| K-Bracing | Diagonal meets column mid-height | Allows door/window space, Less efficient than X-bracing |
| V-Bracing | Diagonal forms “V” shape | Good for narrow walls, Uneven load distribution |
| Eccentric Bracing (EBF) | Deliberately offset diagonals | Ductile (earthquake-resistant), Complex design |
| Knee Bracing | Short diagonal at beam-column joint | Saves space, Limited to low-rise structures |
Key Components
- Bracing Members – Hollow sections (CHS, SHS), angles, or rods.
- Gusset Plates – Connect braces to beams/columns (welded/bolted).
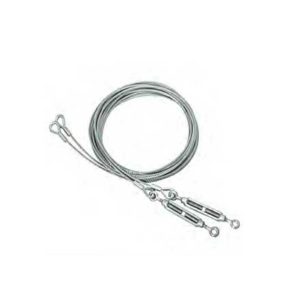
- Sag Rods – Tension-only bracing for purlins/girts.
- Shear Walls – Steel panels as alternative to bracing.
Advantages of Bracing Systems
- Cost-Effective – Uses less steel than rigid frames.
- Flexible Design – Adaptable to architectural needs.
- Seismic Resilience – Dissipates earthquake energy (especially EBF).
- Easy Retrofitting – Can be added to existing structures.
Common Applications
- High-Rise Buildings – Core bracing (e.g., Burj Khalifa).
- Industrial Sheds – Roof/wall X-bracing.
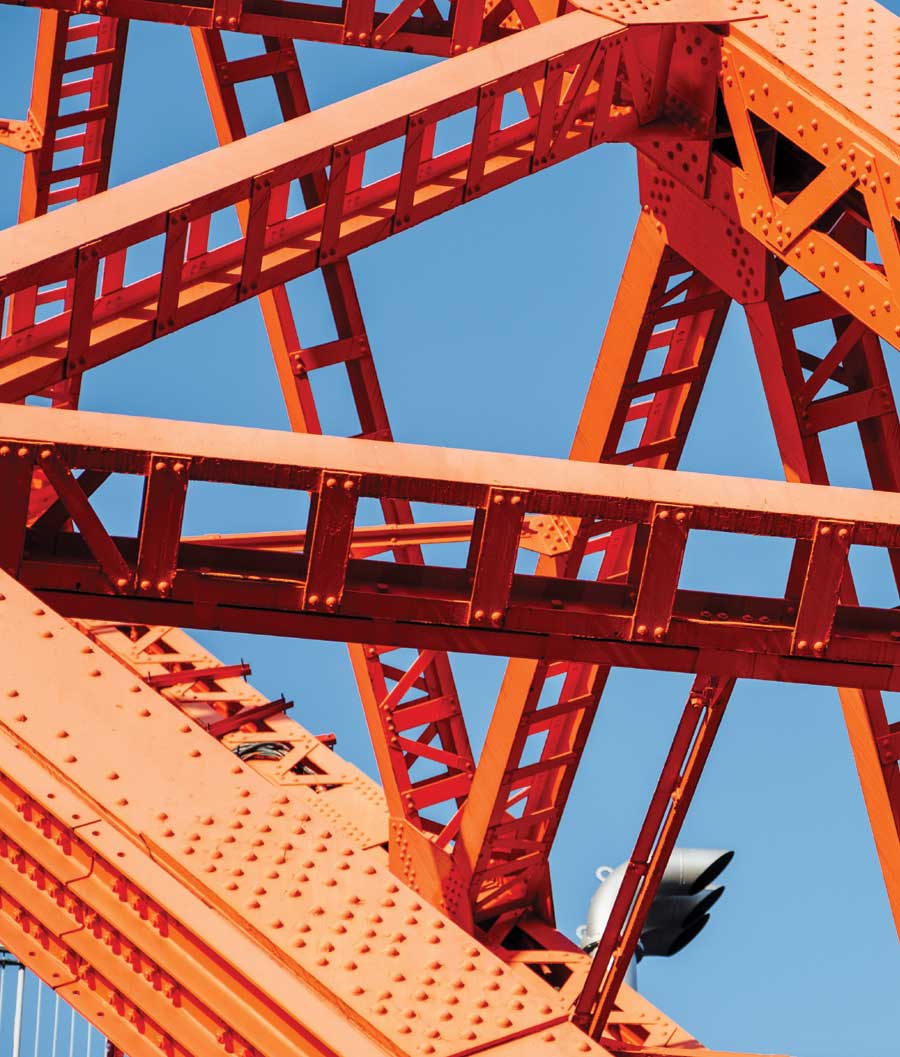
- Bridges – Lateral bracing in trusses.
- Transmission Towers – Cross-bracing for wind loads.
Reviews
There are no reviews yet.