What Is Angle Bracing?
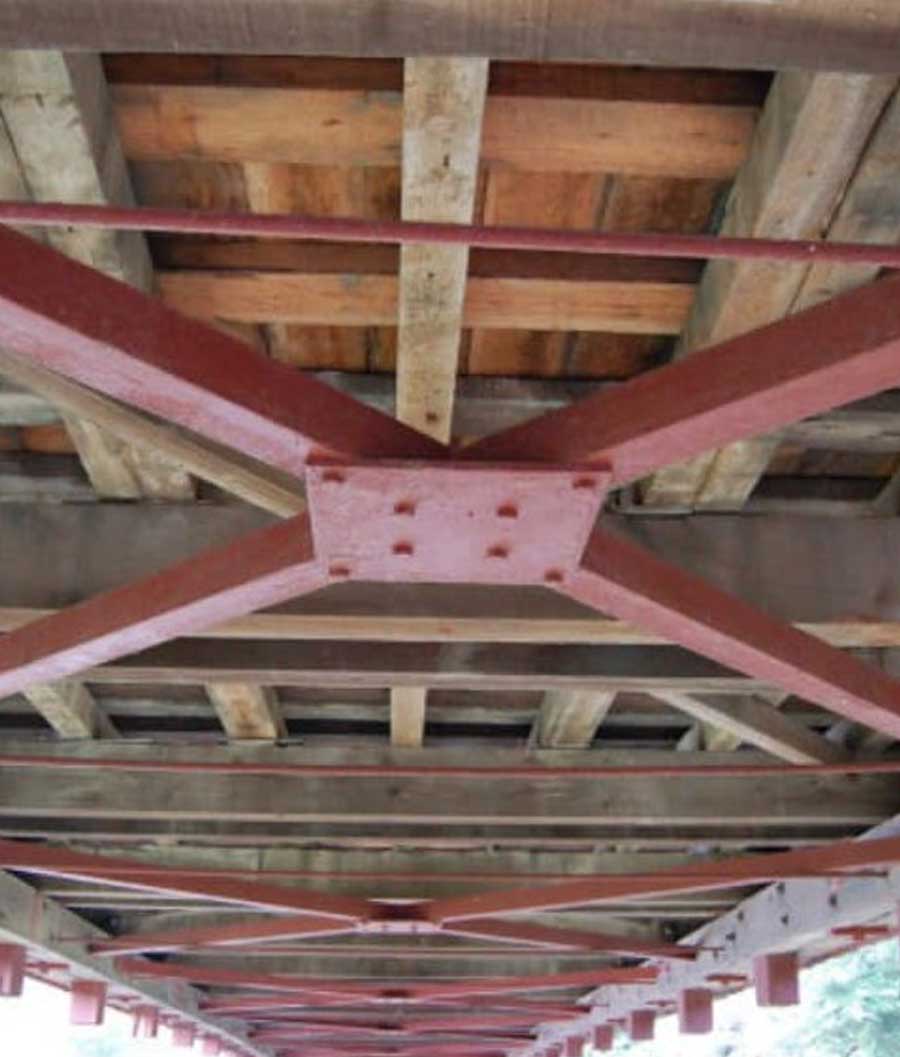
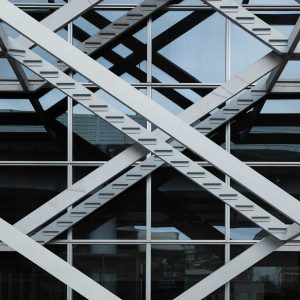
- Angle bracing consists of steel members shaped like an “L” (equal or unequal angles) installed diagonally between columns, beams, or trusses to stiffen the structure and prevent lateral movement.
- These braces are usually bolted or welded to the main frame.
- The bracing forms either X (cross bracing), K, or V patterns depending on design needs.
Advantages
- Simple and cost-effective.
- High strength-to-weight ratio.
- Easy to fabricate and install.
- Can be retrofitted into existing structures.
Reviews
There are no reviews yet.