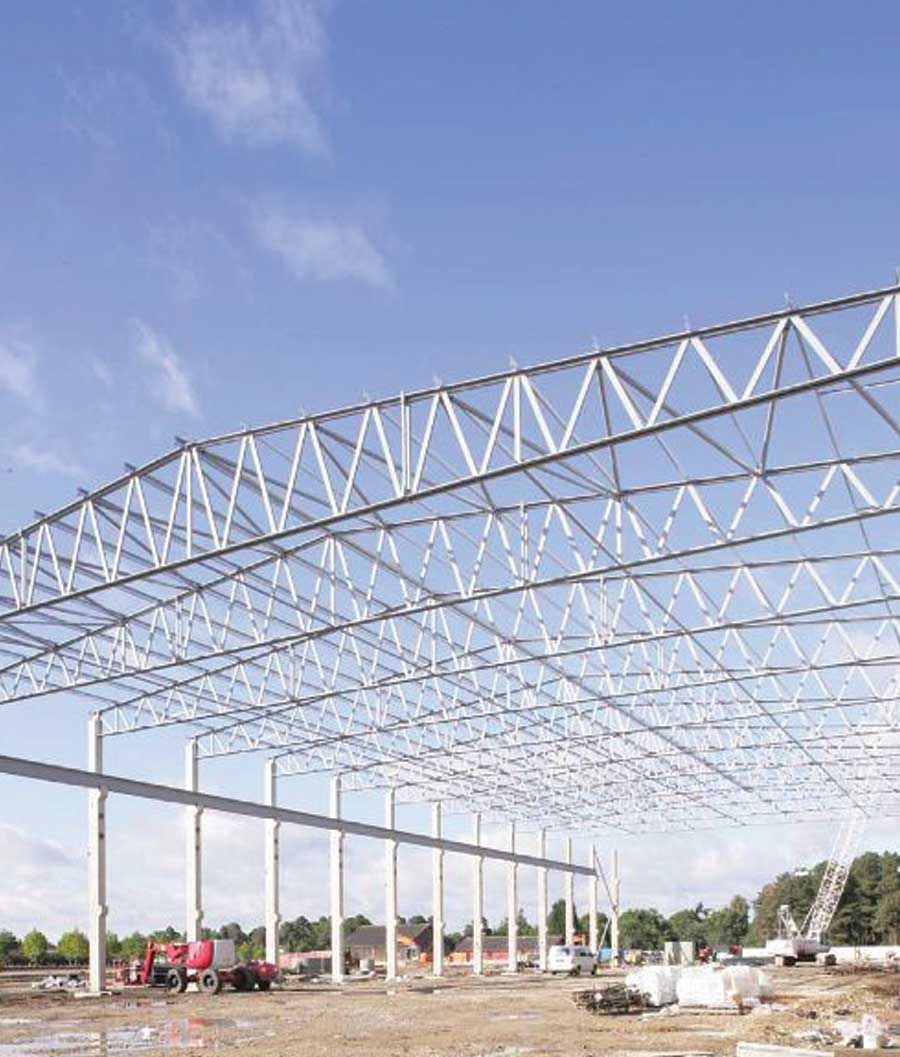
Types of Steel Trusses
By Shape & Design
| Type | Description | Best For |
| Pratt Truss | Diagonal members slope toward center | Bridges, industrial roofs |
| Warren Truss | Equal-length diagonals forming “W” | Long-span roofs, aircraft hangars |
| Howe Truss | Opposite of Pratt (diagonals slope outward) | Heavy vertical loads |
| Fink Truss | “W”-shape for shorter spans | Residential & commercial roofs |
| Vierendeel Truss | No diagonals (rectangular openings) | Architectural aesthetics |
By Connection Method
- Bolted Trusses – Easy assembly, common in prefab structures.
- Welded Trusses – Higher strength, used in heavy-duty applications.
- Pin-Jointed Trusses – Allows rotation (common in bridges).
Key Components of a Steel Truss
- Top Chord – Compressive force-bearing member.
- Bottom Chord – Tensile force-bearing member.
- Web Members – Diagonals & verticals distributing loads.
- Gusset Plates – Connect members at joints (bolted/welded).
- Bracing – Lateral stability (cross-bracing or knee bracing).
Advantages of Steel Trusses
- Long Spans (30–100m+) – No intermediate columns needed.
- Lightweight – Uses less steel than solid beams.
- Prefabrication – Faster on-site assembly.
- Design Flexibility – Curved, arched, or flat profiles possible.
- Cost-Effective – Optimizes material usage.
Common Applications
- Roofing – Stadiums, airports, warehouses.
- Bridges – Pedestrian, highway, and railway bridges.
- Industrial – Crane runways, transmission towers.
- Event Spaces – Exhibition halls, concert stages.

Reviews
There are no reviews yet.