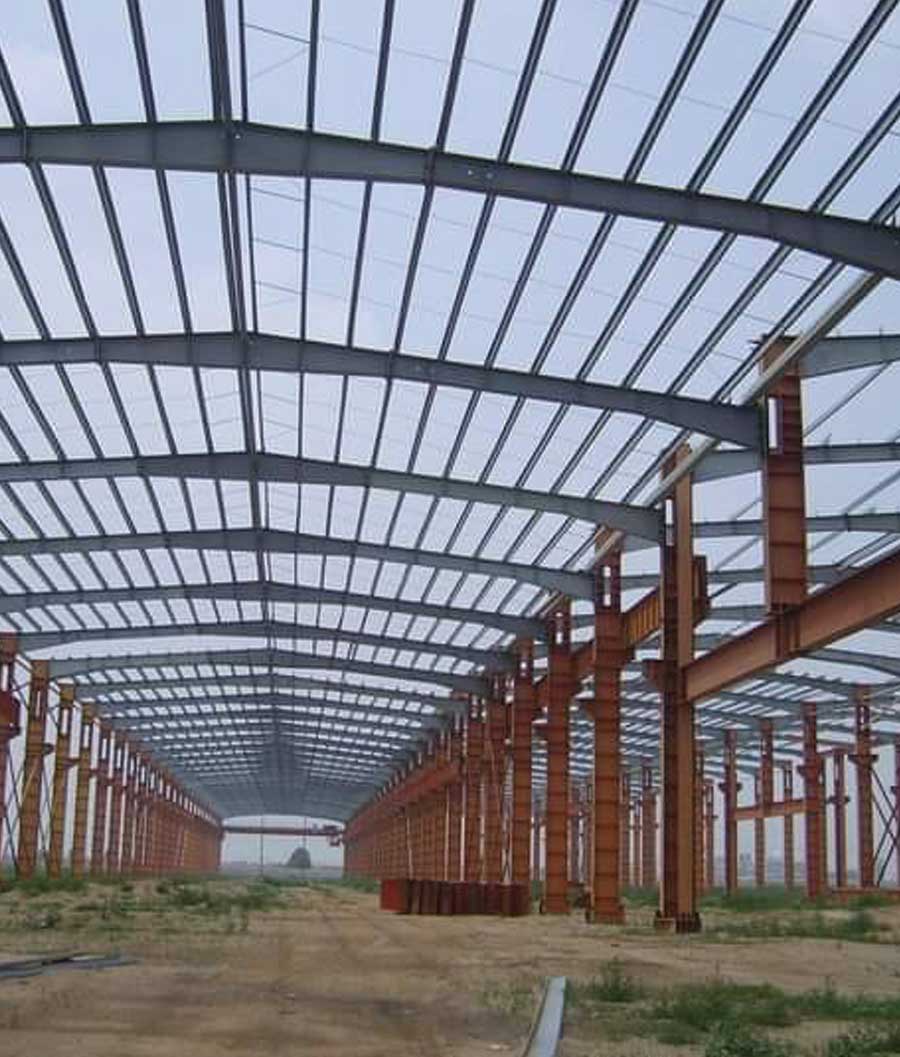
Key Components of a Portal Frame Structure
| Component | Function | Material/Design |
| Columns | Vertical supports | Universal beams (UB) or hollow sections |
| Rafters | Sloped roof beams | UB, Z-purlins, or tapered sections |
| Eave Haunches | Reinforced joint at column-rafter connection | Welded steel plates |
| Knee Braces | Diagonal supports for stability | Angle bars or hollow sections |
| Purlins & Girts | Secondary supports for cladding | C/Z-sections (galvanized steel) |
| Base Plates | Anchor columns to foundation | Thick steel plates with anchor bolts |
Types of Portal Frames
A. By Structural Design
| Type | Description | Best For |
| Single-Span Portal Frame | One continuous frame | Small warehouses, workshops |
| Multi-Span Portal Frame | Multiple frames linked together | Large factories, distribution centers |
| Cantilever Portal Frame | Extended eaves for extra cover | Aircraft hangars, truck sheds |
| Tied Portal Frame | Bottom chord resists outward thrust | High-wind areas |
B. By Connection Type
Rigid Joint (Moment-Resisting) – Welded/bolted for maximum strength.
Pinned Base (Simple Connection) – Easier to install, less load capacity.
Advantages of Portal Frames
Long Spans (20–60m+) – No internal columns, maximizing usable space.
Fast Construction – Pre-engineered components for quick assembly.
Cost-Effective – Less material than traditional steel frames.
Customizable – Adaptable for cranes, mezzanines, and insulation.
Common Applications
Industrial – Factories, warehouses, power plants.
Commercial – Supermarkets, showrooms, gyms.
Agricultural – Barns, grain stores, machinery sheds.
Specialized – Aircraft hangars, fire stations.

Reviews
There are no reviews yet.