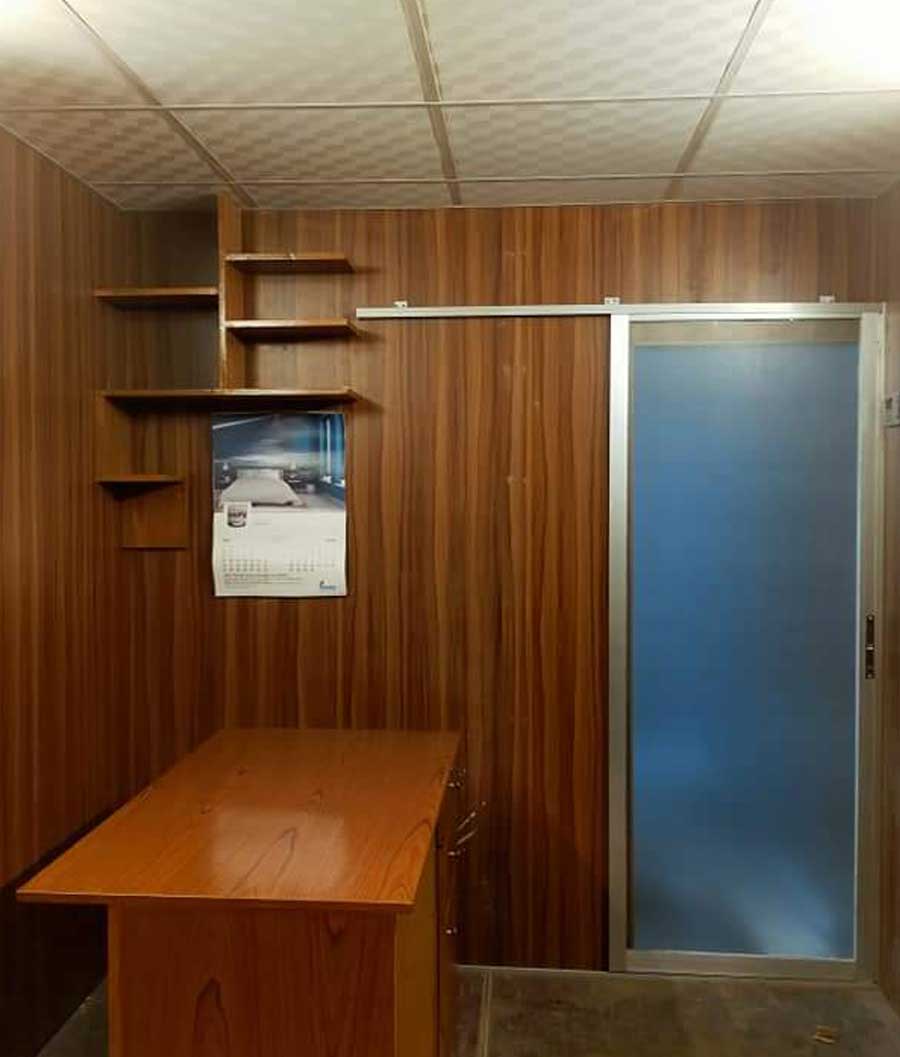
Features of Portable Container Houses / Offices
Portable container houses /Offices are designed to be functional, comfortable, and adaptable. Key features include:
Structure
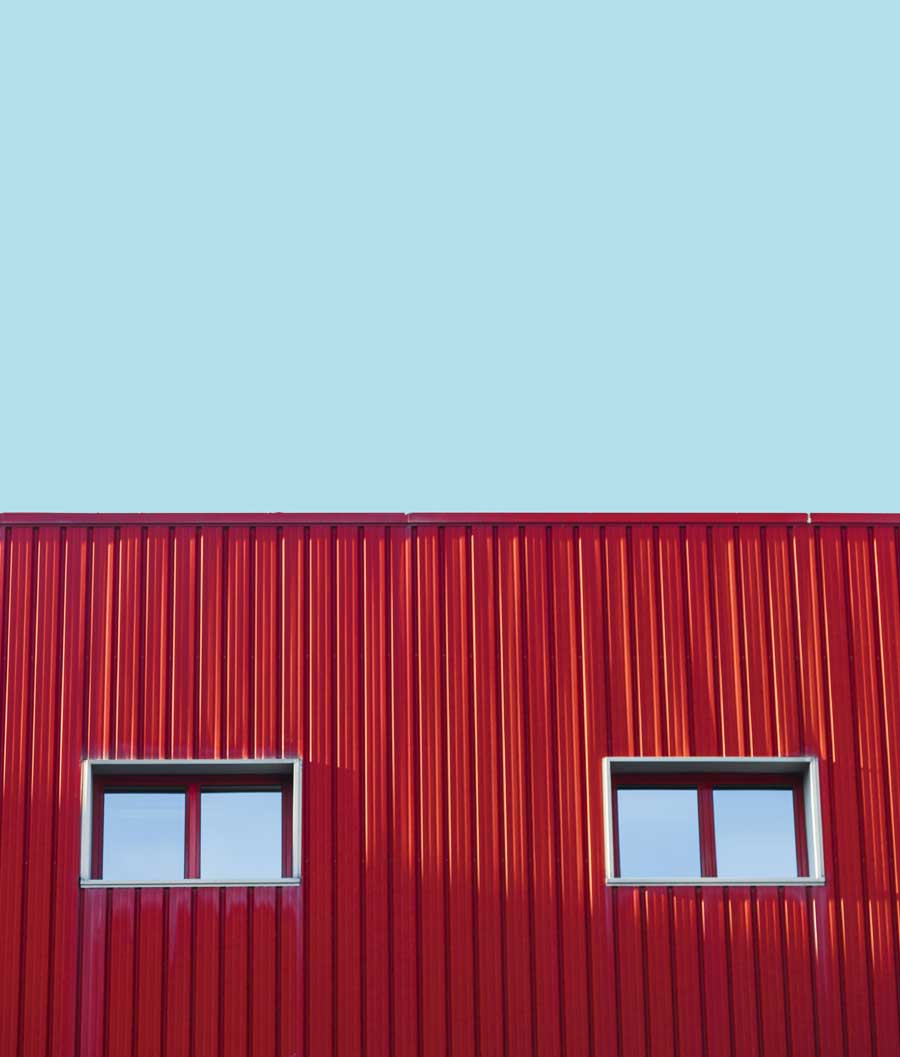
- Material: Made from steel shipping containers (typically 20ft or 40ft in size).
- Durability: Weather-resistant and capable of withstanding harsh conditions.
- Modularity: Containers can be stacked or joined to create larger spaces.
Design
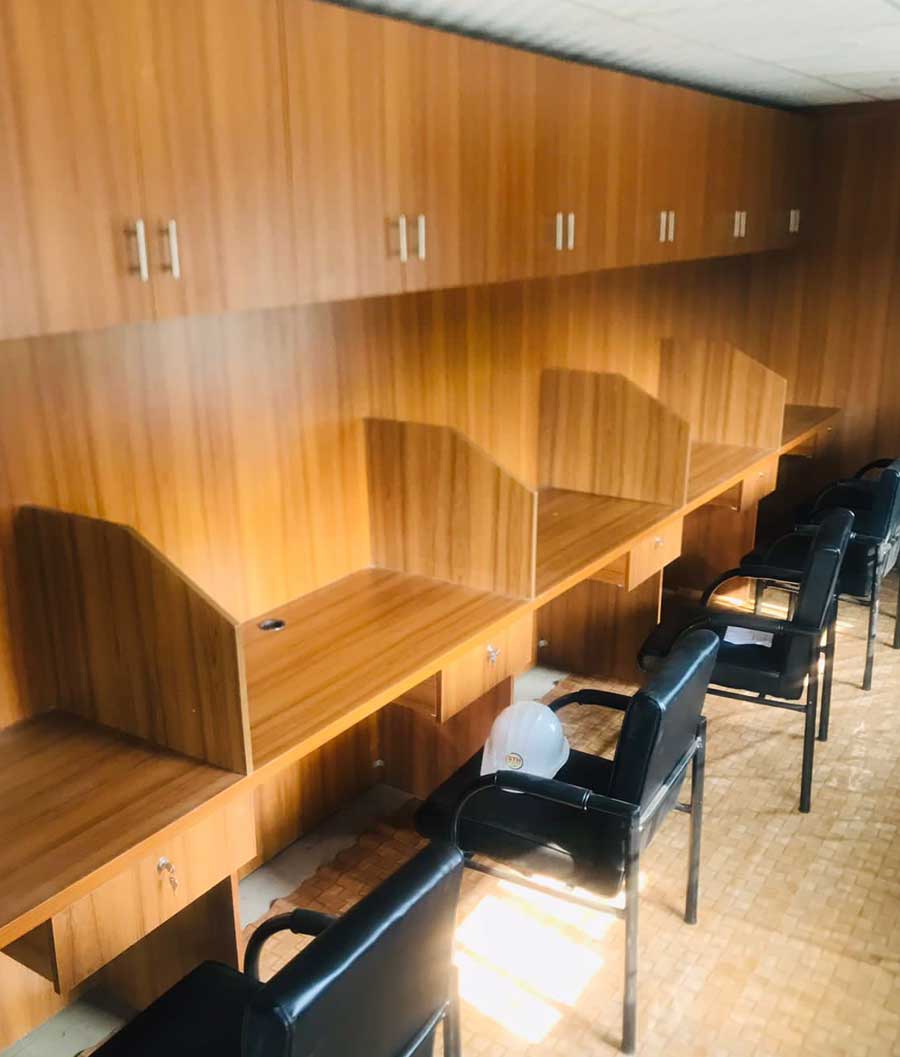
- Customizable Layouts: Can include bedrooms, bathrooms, kitchens, and living areas.
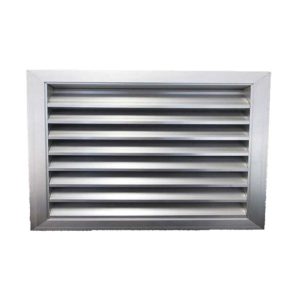
- Windows and Doors: Cutouts for natural light and ventilation.
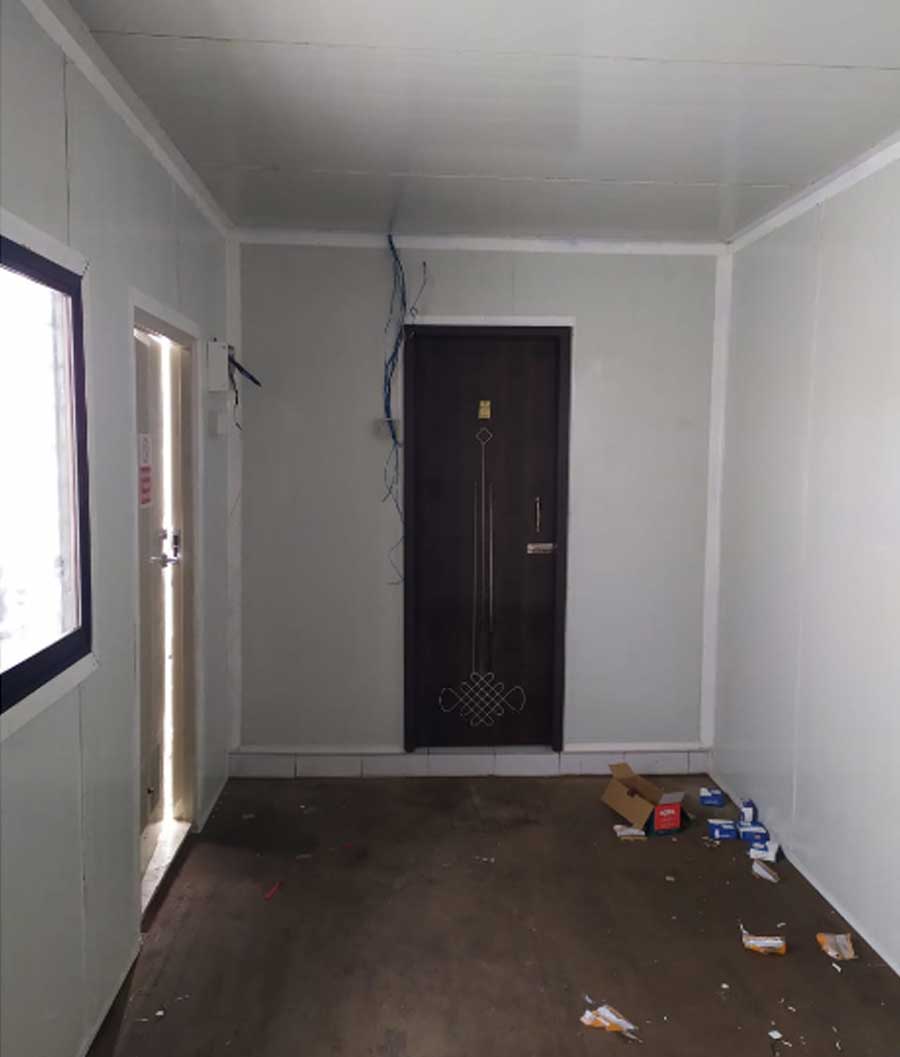
- Insulation: Added to regulate temperature (e.g., spray foam or panel insulation).
- Interior Finishes: Drywall, flooring, and modern fixtures for a comfortable living space.
Utilities
- Electrical Wiring: Includes outlets, lighting, and HVAC systems.
- Plumbing: For bathrooms and kitchens.
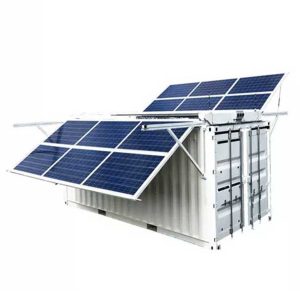
- Solar Panels: Optional for off-grid living.
Portability
- Mobility: Can be transported using trucks or ships.
- Foundation: Can be placed on concrete slabs, piers, or wheels for mobility.
Portable container houses offer several advantages over traditional housing:
Affordability
- Lower cost compared to conventional homes.
- Reduced construction time and labor.
Sustainability
- Repurposes unused shipping containers, reducing waste.
- Can incorporate eco-friendly features like solar panels and rainwater harvesting.
Durability
- Steel structure is resistant to fire, pests, and extreme weather.
Flexibility
- Can be expanded or modified as needed.
- Suitable for various locations, including urban and remote areas.
Quick Construction
- Prefabricated components reduce build time.
- Ideal for emergency housing or temporary shelters.
Reviews
There are no reviews yet.